The best roof deck flooring is a floating system: porcelain or ipe pavers on pedestals, or interlocking deck tiles on a flat, firm roof, laid without glue, nails or screws. A floating floor leaves the roof membrane untouched, lets water reach the drains, and lifts out in sections when the roof needs work. This guide covers the roof deck flooring options Skyscapes installs across Toronto and the GTA, how each one treats your roof, and a checklist to help you choose.
Looking for inspiration rather than specs? See our 10 rooftop flooring ideas. Ready to talk about your roof? See our rooftop outdoor flooring service or book a free in-home consultation.
Roof deck flooring options at a glance
Every roof deck floor has two parts: the support system that sits on the roof, and the surface you walk on.
| Option | Sits on | Levels a sloped roof? | Upkeep | Best for |
|---|---|---|---|---|
| Porcelain pavers | Fixed or adjustable pedestals | Yes | No yearly maintenance | Membrane roofs, large terraces, a modern look |
| Ipe wood pavers | Fixed or adjustable pedestals | Yes | Occasional cleaning; optional oil for colour | A real hardwood deck on a roof |
| Exotic hardwood deck tiles | Interlocking plastic base | No, follows the surface | Occasional cleaning; optional oil for colour | Flat, firm terraces and concrete roof decks |
| Composite deck tiles | Interlocking plastic base | No, follows the surface | Occasional cleaning | Smaller flat roof decks, lowest upkeep |
| Artificial turf | Removable panels | Panels set the height | Brush and rinse | Pet and play zones |
| Decorative pebbles | Around the deck | Not a walking surface | Rake and top up | Borders, planters, downspout areas |
The support system: why most roof decks float on pedestals
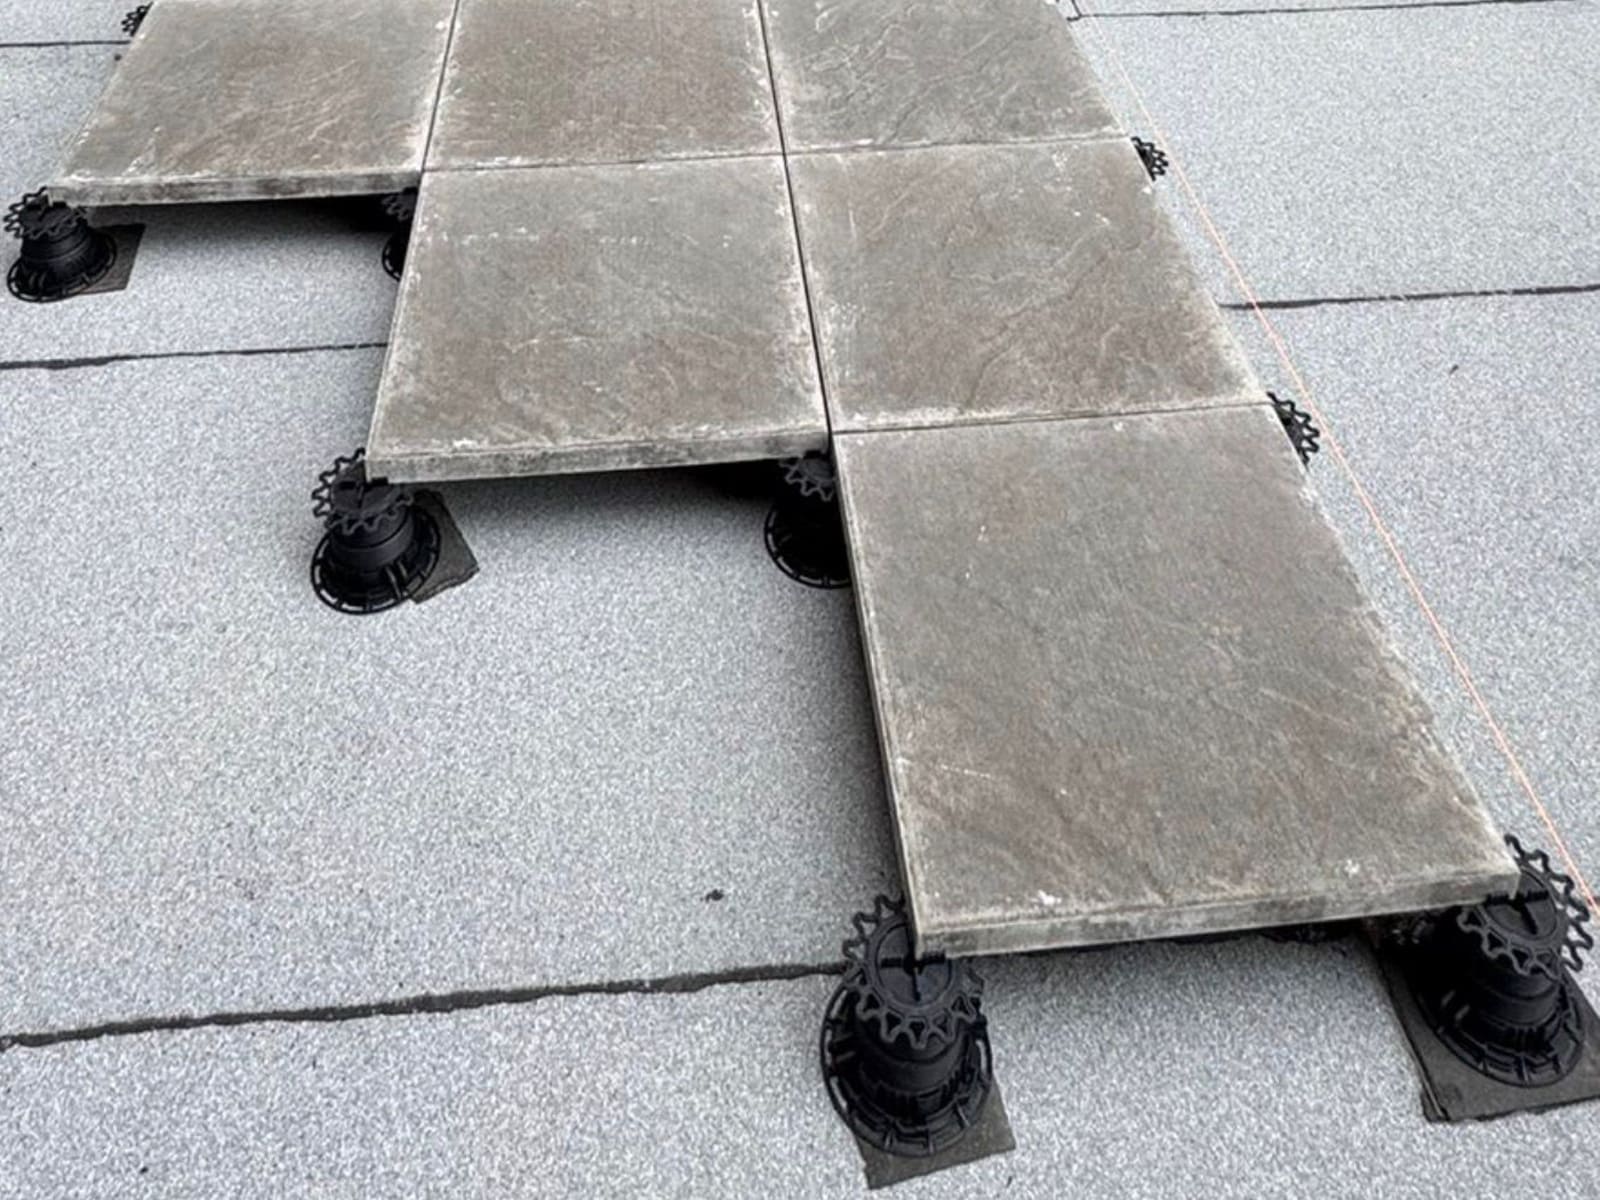
A pedestal is a small, height-adjustable stand that sits loose on the roof. Each one holds the corners of four pavers, so the pavers form a solid, level deck with a gap underneath. Skyscapes uses VersiJack® and SpiraPave® structural pedestals, and its rooftop flooring needs “no glue, nails, grout, or staples,” leaving the roof untouched (rooftop outdoor flooring).
That gap underneath does several jobs at once:
- It levels the slope. Flat roofs are built with a slight slope toward the drains. Pedestals are set to different heights so the deck on top is level while water keeps running underneath.
- It spreads the load. Skyscapes’ porcelain page says its adjustable pedestals “disperse the weight of the deck and its occupants over 6-inch footprints, protecting the membrane from sharp pressure points” (porcelain pavers).
- It hides things. Wires and hoses can run under the deck, out of sight.
- It comes apart. Pavers lift off the pedestals, so you can reach drains or the membrane in minutes without unscrewing anything.
Fixed-height (low-profile) pedestals
Fixed pedestals suit roofs where the gap between the low point of the roof and the new deck surface “will not surpass 4 inches.” Skyscapes combines them with rigid foam, shingles and shims to get the deck level, and keeps stock of most fixed pedestals in the GTA (fixed and adjustable pedestals). For the tightest fit, porcelain can sit on ⅛-inch or ½-inch low-profile pedestals, which helps where door thresholds and railing heights leave little room.
Adjustable-height pedestals
Adjustable pedestals take over when the floor has to rise more, and they go up to 42 inches. Skyscapes’ decking pedestals are made of polypropylene, are rated for −40 °C to +120 °C, resist UV, and can be placed on any stable surface, including over insulation panels. Add-ons include spacer tabs that keep an opening between tiles for drainage and airflow, and slope correctors that compensate for a fall of up to 5%.
Roof deck surface materials, one by one
Porcelain pavers
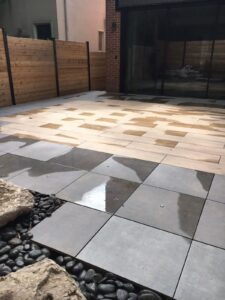
Porcelain pavers are the most popular choice for membrane roofs. Skyscapes’ 2 cm porcelain is described as stain, scratch and fade resistant, needs no yearly maintenance, and is easy to remove for roof or patio maintenance. Colours range from stone and marble looks to wood looks, with names like Charcoal Stone, White Marble and Smoked Oak.
Porcelain has real weight. Skyscapes’ project notes put its 2 cm porcelain at about 9 lb per square foot. On some roofs that weight is the point: on two developer projects with reverse-insulated membrane roofs (insulation boards on top of the waterproofing), Valleymede in Markham and the South Park townhomes in Thornhill, the pavers were laid right on the insulation to hold it down while water drains below, and they stay low enough for the 42-inch minimum railing height (recent projects).

Ipe wood pavers
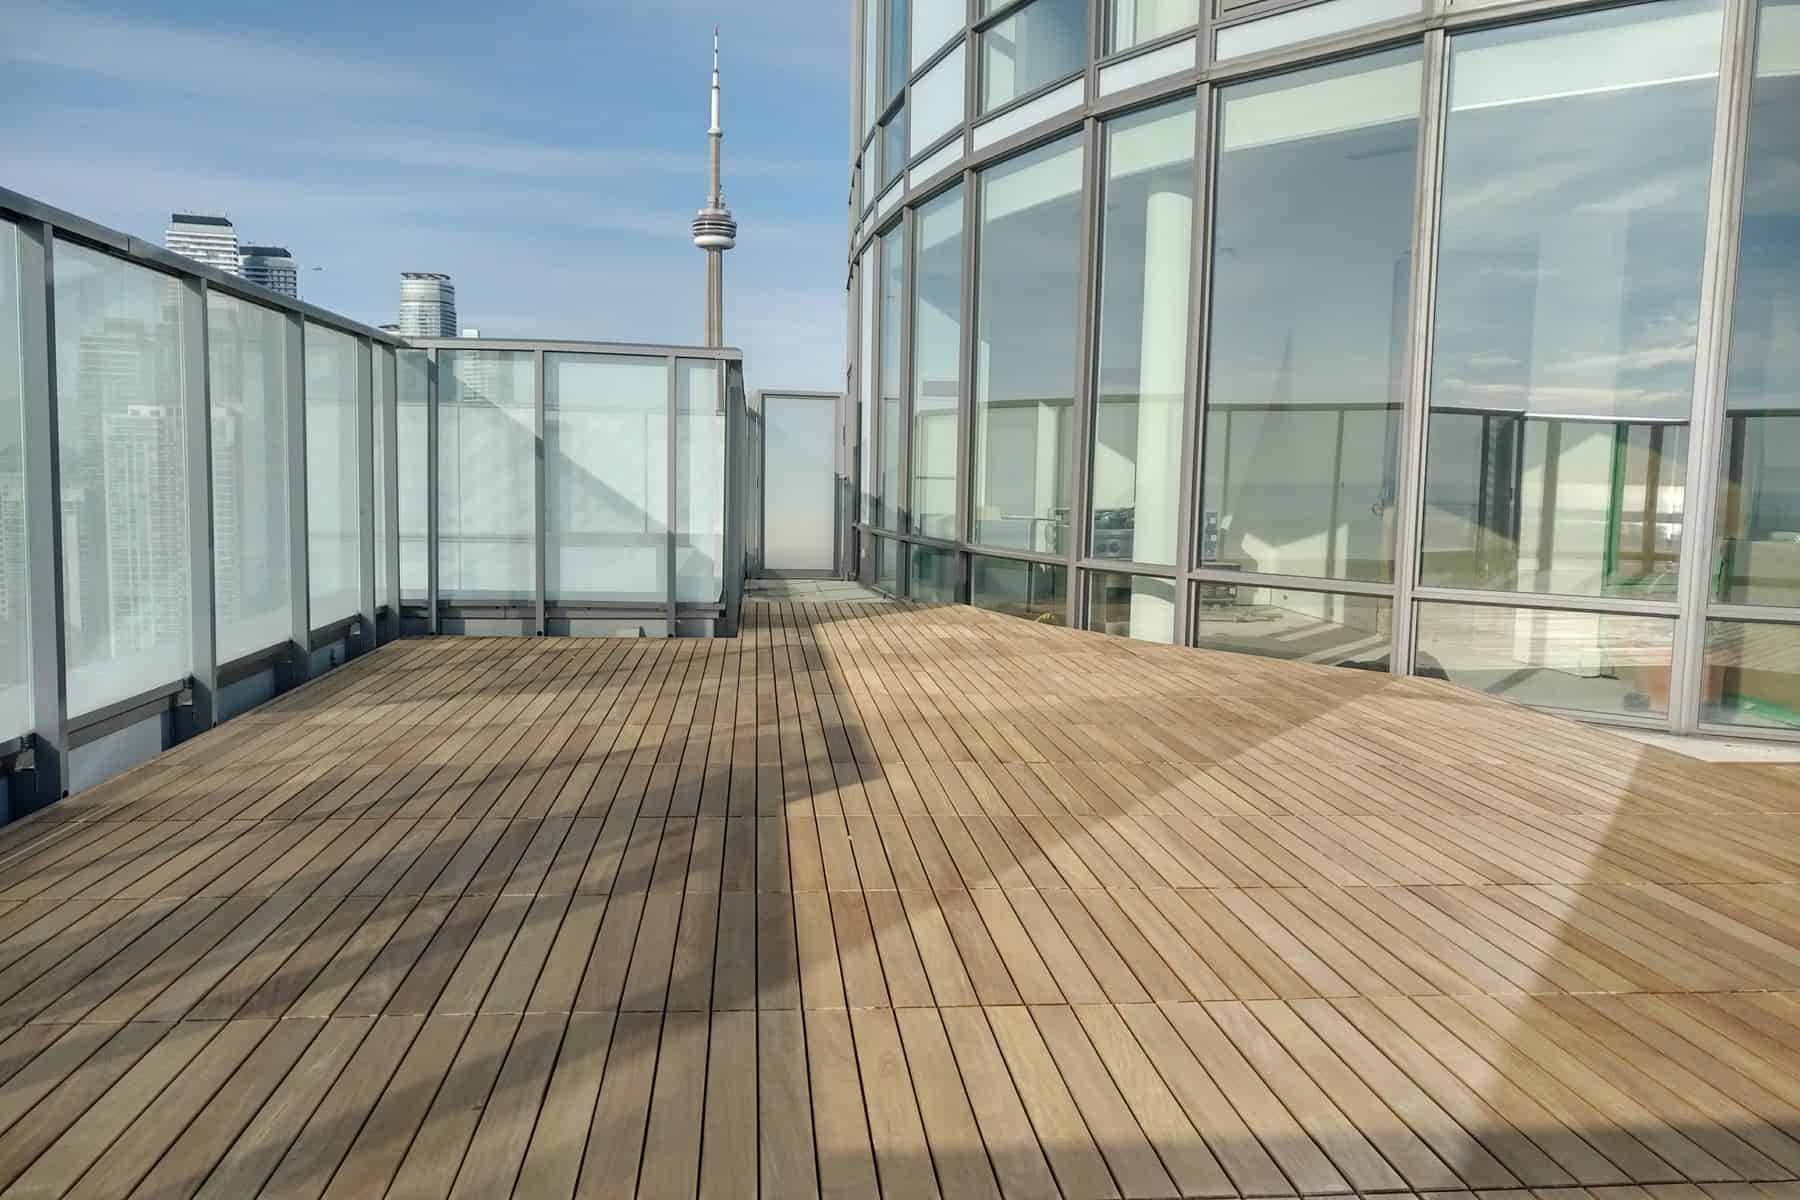
Ipe wood pavers come in 2 × 2 or 2 × 4 ft sizes and sit on pedestals the same way porcelain does. Skyscapes says its ipe is three times harder than red oak, doesn’t rot, chip or splinter, and is termite proof. The fasteners are hidden under the tiles, and the system is “completely removable to access membrane below.” It’s real hardwood on a roof without a framed deck.
At TIFF Lighthouse (Festival Tower, 80 John Street), Skyscapes installed 2 × 2 ft ipe pavers on fixed-height pedestals on the condo’s common-area deck “to ensure the railing height bylaw code was maintained.”
Exotic hardwood deck tiles
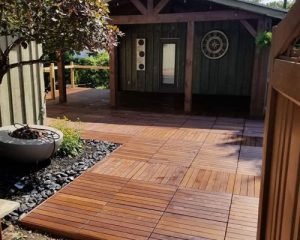
Exotic hardwood deck tiles are four wood boards mounted on a patented interlocking polyethylene base. You can choose dark brown ipe, golden garapa, or curupay with its red and burgundy stripes. The tiles are 33 mm thick, click together with no drilling or screwing, and the base lets water, dirt and snow drain through. They’re designed for flat surfaces such as balconies, concrete patios and terraces, so they follow the surface underneath rather than levelling it.
Composite deck tiles
Composite deck tiles have a wood-grain composite surface on an interlocking base, in colours such as Grey Oak, Walnut and Urban Birch. Skyscapes describes them as slip resistant and mould resistant, needing no maintenance, and removable without damage. Its FAQ says testing shows the interlocking tiles “stay connected even on the windiest days” (FAQ). Like hardwood tiles, they go on a firm, flat surface. At Valleymede’s penthouse units, the condo board chose wind-tested composite tiles laid over existing concrete pavers on a rubber membrane roof, keeping the surface below accessible.
Artificial turf
Skyscapes’ artificial turf is laid on removable panels that float over the roof surface, and the turf isn’t glued or fastened down. The panels, either a raised grating base or a level plastic underlay, set the finished height, so a turf zone can line up with the pavers beside it. There are 12 turf options with pile heights from 0.5 to 2 inches, listed as UV stabilized and non-flammable, and the turf needs no watering. Skyscapes calls it excellent for pets, so it suits a pet corner or play area.
Decorative pebbles
Decorative pebbles aren’t a walking surface, but they finish a roof deck well. A pebble strip between the deck and the parapet or planters frames the floor, and pebbles suit spots prone to washouts, such as under downspouts. On the Valleymede and South Park rooftops, a space was left for black river rocks around the porcelain deck. Keep stones off the drain grates themselves.
Protecting the roof membrane
The membrane is the waterproof layer that keeps water out of the building, and a roof deck floor should never pierce it. Three habits protect it:
- Nothing fastened through it. Every option above is loose-laid: pedestals, interlocking bases or panels resting on the roof.
- No point loads. Pedestals spread weight over a wide footprint instead of pressing on a few sharp points.
- Easy access. Roofs need inspections and repairs. A floor that lifts out in sections means a roofer doesn’t have to tear anything up, and the floor goes back down afterwards.
If your membrane is near the end of its life, plan the repair first, or at least choose a floor that comes up easily.
Weight, drainage and wind
Weight
Every roof is designed for a certain load, and there’s no safe general number. The floor is only part of it: planters full of wet soil, hot tubs, furniture and people all add up. Ask for each product’s spec sheet, and have your condo’s engineer or a structural engineer confirm what the roof can carry before you plan anything heavy.
Drainage
A roof deck floor has to let water reach the drains. Pedestals leave a gap above the membrane, and interlocking deck tiles drain through their base. Skyscapes notes that its modular decking needs a solid surface with a proper slope for drainage, and won’t work on grass, dirt or sand (FAQ). Before each winter, clear leaves off the deck and out of the drains.
Wind
The higher and more exposed the roof, the more wind matters, especially at corners and edges. On high-rise roofs, ask for a wind-rated system and an engineer’s check. At Tridel’s Auberge on the Park, Skyscapes paired 2 × 2 ft porcelain pavers on its modular pedestal system with a wind uplift system (recent projects). Secure loose furniture, and shrink-wrap it for winter with Skyscapes’ shrink-wrapping service.

Railings, permits and condo approval
Raising the floor lowers the railing
Railing (guard) height is measured from the surface you stand on, so every centimetre of new floor takes a centimetre off the railing. In Toronto buildings over three storeys, or with a building area over 600 square metres, the City’s property standards bylaw, Municipal Code Chapter 629, calls for a guard at least 1,070 mm high around each roof that people use for more than maintenance. The same chapter says nothing between 140 mm and 900 mm above the protected surface should make the guard easy to climb, so keep benches and planters away from the railing. Low-profile pavers and fixed pedestals keep the rise small. Confirm the finished height with your building or a building official before you choose.
Condo approval
Most condo terraces and roof decks are exclusive-use common elements: owned by the corporation, used by you. The Condo Authority of Ontario says most owner-proposed changes need board approval and a formal agreement under section 98 of the Condominium Act, 1998. Whether a loose-laid floor counts as a change depends on your building, so ask your property manager early and get the answer in writing.
Permits for houses
The City of Toronto says you need a building permit to construct a deck more than 60 cm (24 inches) above ground, or for any material alteration of a building, and that zoning rules apply even when no permit is needed (City of Toronto, when do I need a building permit). The page doesn’t address rooftop decks directly, so check with Toronto Building before you plan a new roof deck on a house.

Maintenance by material
- Porcelain pavers: occasional cleaning. No yearly maintenance.
- Composite deck tiles: occasional cleaning. Skyscapes says they need no maintenance to look great all year.
- Ipe pavers and exotic hardwood tiles: occasional cleaning. The wood fades naturally in sun and weather. Oiling isn’t needed for protection, but if you want to keep the deep colour, Skyscapes recommends oiling no more than once a year, or you can book its wood oiling service.
- Artificial turf: brush and rinse.
- Pebbles: rake and top up from time to time.
How to choose roof deck flooring: a checklist
- Know your roof type. Membrane, concrete slab, an older deck, or an inverted roof with insulation on top. Your building manager or roofer can tell you.
- Measure the slope and the rise. A firm, flat surface can take interlocking tiles. A sloped or uneven roof needs pavers on pedestals.
- Measure the railing and the door threshold. If there’s little room to spare, go low-profile: porcelain or ipe on fixed pedestals.
- Ask about load. Get the roof’s limit from an engineer and compare it with each product’s spec sheet, plus planters and furniture.
- Find the drains. Keep them clear and reachable, and make sure the floor can lift out above them.
- Think about wind. On high or exposed roofs, ask for a wind-rated system.
- Pick the look and upkeep you want. Porcelain for low upkeep and a modern look, ipe for real wood, composite for a wood look with the least care, turf for a soft zone.
- Get approval in writing. From your condo board, the City, or both.
Many roofs use two surfaces, for example porcelain for the dining area and turf for the dog. For layout, shade and lighting, read how to design a rooftop patio in six steps.
Roof deck flooring FAQ
What is the best flooring for a roof deck?
For most membrane roofs, porcelain or ipe pavers on pedestals. They float over the roof, level out the slope, let water drain underneath and lift out for repairs. Choose porcelain for low upkeep and ipe for real wood. On a flat, firm roof terrace, interlocking composite or hardwood deck tiles also work.
Can you put pavers directly on a roof membrane?
Yes, when they sit on pedestals, or on the roof’s insulation on an inverted roof, rather than being fastened through it. Skyscapes installs its rooftop pavers with no glue, nails, grout or staples, and says the system doesn’t damage the membrane.
Which roof deck flooring needs the least maintenance?
Porcelain pavers and composite deck tiles. Both need only occasional cleaning. Ipe and other exotic woods fade naturally, so oil them no more than once a year if you want to keep the colour.
Will a new floor affect my railing height?
Yes. Railing height is measured from the surface you walk on, so a higher floor leaves a lower railing. In many Toronto buildings, roofs used for more than maintenance need a guard at least 1,070 mm high. Low-profile systems keep the rise small.
How long does a roof deck floor take to install?
Most floating rooftop floors take one day to install, and a new rooftop usually takes 1 to 3 weeks from consultation to completion.
Get a roof deck flooring quote
Skyscapes comes to you anywhere in the GTA for a free in-home consultation, with a display trailer of product samples and a fully installed floor, so you can see and feel each option before you commit. Your estimate includes labour, materials and clean-up. Warranties run from 10 to 25 years, depending on the product, and your estimate shows the one that applies.
- Book a free in-home consultation or call +1 (647) 892 2527
- See our rooftop outdoor flooring service
- Estimate your square footage with the flooring calculator