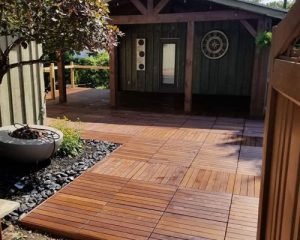
The best patio flooring ideas for most GTA homes don’t start with a jackhammer. If you already have a solid concrete slab, interlock or an old deck, you can cover it with composite deck tiles, exotic hardwood tiles or 2 cm porcelain pavers, and the job is usually done in a day. Below are 10 patio floor ideas we install, what each one looks like, where it works best and what to watch for.
Want to see the materials in person first? Skyscapes brings samples to every free in-home consultation in the GTA. See our deck and patio flooring service or book a free consultation.
Start with what’s underneath
The surface you have now decides which patio flooring ideas will work.
- Concrete slab: the most common starting point. If it’s solid and sloped so water runs off, floating tiles or pavers can go right on top.
- Interlocking brick: same as concrete, as long as it’s firm and hasn’t heaved badly.
- Old wood deck: if the frame is still sound, our flooring can cover the worn boards.
- Grass, dirt or sand: our modular tiles won’t work here. Our FAQ is clear on this: the system “does not work without a solid floor with a proper slope for drainage.” You’d need a proper base first.
Our patio flooring “can go right on top of existing decking, concrete surfaces, interlocking bricks”, with a “low profile (⅞ inch total rise)”, and it “can be fastened to stairs” (source). That low rise matters at back doors and step edges, where a thick new floor can create a trip lip.
If your slab has low spots or pooling, read our guide to exterior concrete levelling compound before you choose a floor.
10 patio flooring ideas
1. Composite deck tiles over concrete
What it is: wood-grain composite deck tiles that click onto a patented interlocking base. No screws, glue or tools.
Look: a warm, wood-plank finish without the upkeep. Colours include Grey Oak, Walnut and Urban Birch.
Best for: covering a plain concrete patio quickly. It’s also the easiest DIY option: our product page promises “DIY-friendly installation in under 2 hours.”
Pros: weather-resistant, mould-resistant and anti-slip; no staining or sealing; can go “on top of any existing firm & flat surface” (source).
Watch-outs: it needs a firm, flat surface, so it won’t hide a badly heaved or broken slab.
Maintenance: sweep and hose down now and then.
2. Exotic hardwood deck tiles (ipe, garapa, curupay)
What it is: interlocking hardwood deck tiles with four boards of exotic wood mounted on a patented base. They’re 33 mm thick, and boards come in 12- or 24-inch lengths.
Look: three distinct woods. Ipe is dark brown, garapa is golden, and curupay has red and burgundy tiger stripes.
Best for: anyone who wants real wood on a concrete patio. The product page says they’re “designed for flat surfaces like balconies, concrete patios and terraces.”
Pros: the base “allows water, dirt, and snow to drain”; edge transition pieces give a clean, finished border.
Watch-outs: real wood naturally fades with sun and weather. That’s cosmetic; it doesn’t affect the tiles’ strength.
Maintenance: if you want to keep the original colour, oil the tiles no more than once a year (FAQ). Skyscapes also offers an oiling service.

3. Wood-look porcelain pavers
What it is: 2 cm porcelain pavers with a wood-grain finish, in plank sizes like 1×4 ft.
Look: the warmth of wood with the toughness of tile. Skyscapes has used Silver Cedar and Chocolate Walnut in 1×4 ft planks (source).
Best for: people who love the wood look but want close to zero maintenance.
Pros: “stain, scratch, and fade resistant” and mould resistant; no mortar or adhesive required.
Watch-outs: porcelain is heavy. Skyscapes gives a figure of 9 lb per square foot for its 2 cm pavers (source). That’s rarely a concern on a ground-level slab, but it makes each paver harder to handle than a click-together tile.
Maintenance: soap and water.
4. Stone-look and large-format porcelain
What it is: the same 2 cm porcelain in stone and concrete finishes. Skyscapes projects have used 1×2, 2×2 and 2×4 ft pavers (source).
Look: clean, modern and architectural. Large formats mean fewer joints and a calmer floor. Shades include Ash Grey, Grey Mist, Charcoal Stone, Grey Steel and Italian Grey.
Best for: modern homes, pool surrounds and anyone matching an indoor tile floor.
Pros: “stain, scratch, and fade resistant”, and our porcelain decking is slip-resistant, which matters on a wet patio.
Watch-outs: darker shades get warmer in full sun, so think about where you’ll walk barefoot.
Maintenance: hose off, with an occasional scrub.
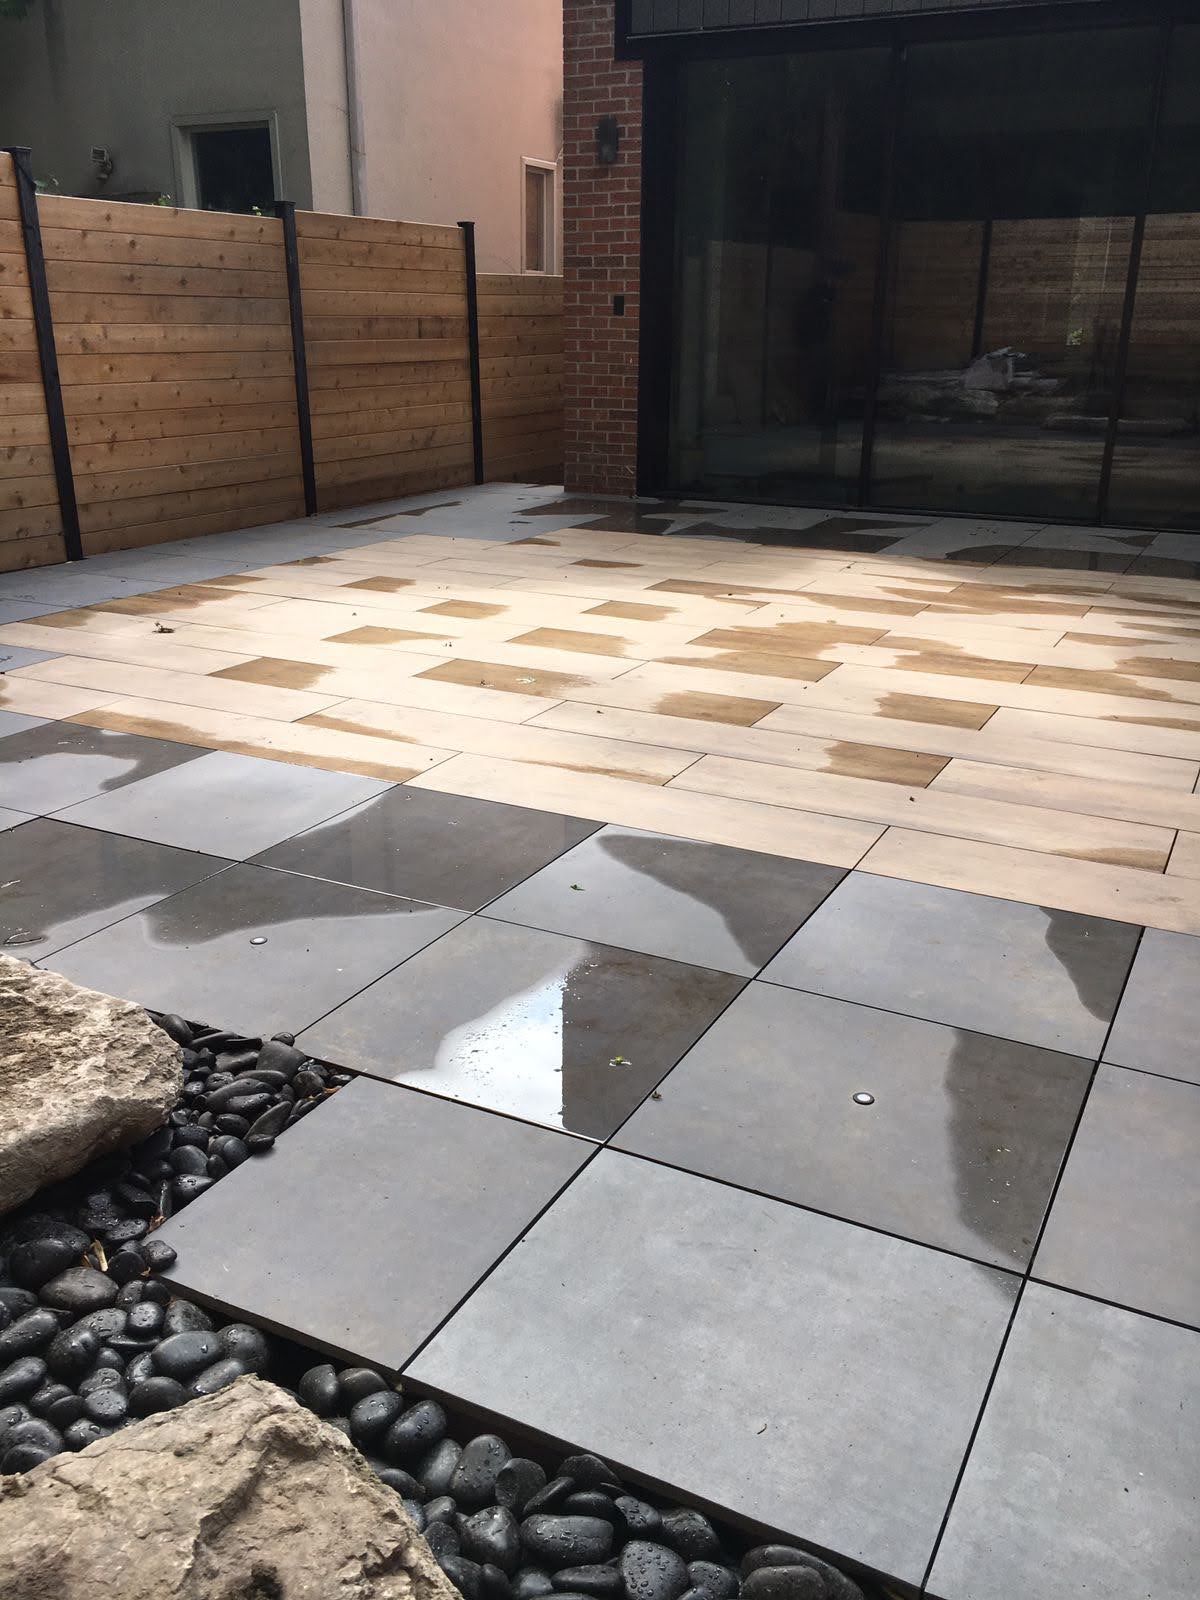
5. Mixed porcelain: wood-look planks with grey stone
What it is: two porcelain finishes laid together to frame zones or create a border.
Look: a designed floor instead of one flat colour. On one Skyscapes project we paired 2×2 Grey Steel porcelain with 1×4 Chocolate Walnut planks, added in-floor lighting and built a custom ipe wall with an overhang (see the project).
Best for: larger patios where you want a dining zone and a lounge zone to read as separate spaces.
Pros: both finishes are 2 cm porcelain with the same soap-and-water care.
Watch-outs: plan the pattern before ordering. Skyscapes offers a rendering service that shows your own space with your chosen flooring applied.

6. Diagonal, chevron and parquet layouts
What it is: the same square deck tiles, laid differently. Set them on a diagonal with a mitred border, or turn every other tile 90 degrees so the boards alternate direction for a parquet look.
Look: custom and high-end, even with everyday materials.
Best for: square patios that feel boxy, or a gazebo or pergola area you want to stand out.
Pros: same product, different layout. You change the look without changing material.
Watch-outs: diagonal layouts mean more cuts at the edges. Ask how that affects your quote at the consultation.

7. Pebble borders and accents
What it is: a strip of polished decorative pebbles around the edge of the floor or between zones. Our pebbles page lists 13 types, including Black Polished and Mexican Beach.
Look: a finished, landscaped edge where the patio meets the garden or fence.
Best for: filling awkward gaps, softening edges and areas under downspouts. Our pebbles page notes they suit “areas that are prone to washouts like under downspouts.”
Pros: our pebbles page says they protect soil from temperature extremes and restrain weed growth.
Watch-outs: keep them contained with an edge so they don’t scatter onto the tiles.
Maintenance: rake back into place and rinse now and then.
8. An artificial turf zone
What it is: a section of artificial turf set into the patio, laid on a removable underlay and “not glued or fastened to the surface.” Skyscapes offers 12 options, with pile heights from 0.5 to 2.0 inches.
Look: a green, soft area next to hard flooring, which breaks up a large slab.
Best for: pets and kids. Our turf page calls it “wonderful for pets.”
Pros: no watering or mowing; stays green in winter; UV stabilized and non-flammable.
Watch-outs: plan where pet areas will be rinsed, and keep the turf zone on a solid, sloped base like the rest of the patio.
Maintenance: brush up the fibres and hose down.
9. In-floor LED lights
What it is: LED deck lights built into the floor, in flush, rimmed or puck styles, from 8 to 78 lights, on plug-and-play cords.
Look: soft points of light that outline the patio after dark.
Best for: patios used for evening dining, and step edges where you want to see the change in level.
Pros: our LED page says they “define the perimeter of the space” and “extend the usable hours” of your outdoor space.
Watch-outs: decide on lights before the floor goes down, so cords can be run under the tiles.
Maintenance: wipe the lenses when you clean the floor.
10. Cover the steps and the old deck too
What it is: carrying the same flooring onto your patio steps, or over a tired wood deck, so the whole back of the house matches.
Look: one continuous surface from the back door to the yard.
Best for: homes with a raised deck plus a slab patio below, or worn steps that no longer match.
Pros: no demolition. Our patio flooring “can be fastened to stairs” and goes over existing decking (source).
Watch-outs: the deck frame underneath must be sound. We check this at the consultation.
Ready to price one of these ideas? Book a free in-home consultation and we’ll bring the samples and a fully installed display floor to your door. Or use our square-footage calculator to get a starting number.
Patio flooring options compared
| Material | Look | Weight and handling | Drainage | Maintenance | Best for |
|---|---|---|---|---|---|
| Composite deck tiles | Wood grain, 3 colours | Clicks together; DIY-friendly | Slab must slope for runoff | Sweep and hose | Fast, low-upkeep cover for concrete |
| Exotic hardwood tiles | Real ipe, garapa or curupay | 33 mm thick; clicks together | Base lets water, dirt and snow drain | Optional oil, at most yearly | Real wood on a slab |
| Porcelain pavers (wood-look) | Wood planks | Heavy: 9 lb/sq ft (2 cm) | Slab must slope for runoff | Soap and water | Wood look, near-zero upkeep |
| Porcelain pavers (stone-look) | Stone, concrete, large format | Heavy: 9 lb/sq ft (2 cm) | Slab must slope for runoff | Soap and water | Modern homes, pool areas |
| Artificial turf zone | Green lawn | Rolls over a removable underlay | Needs a solid, sloped base | Brush and rinse | Pets and kids |
| Pebble accents | Polished stone | Loose; needs an edge | Water passes through | Rake and rinse | Borders, downspout areas |
The porcelain weight is Skyscapes’ own figure for its 2 cm pavers (source). For a closer look at tile choices, see our guide to the best tiles for an outdoor patio.
Built for Toronto: local rules and winter
Do you need a permit?
For a new floor on a ground-level patio, this is the City rule to know. The City of Toronto says an uncovered platform such as a deck doesn’t need a building permit if “its finished deck level is not more than 60 cm (24 inches) above the adjacent finished grade”, it isn’t part of a required exit, and it complies with zoning. The City also says: “Even if a building permit is not required, compliance with the Zoning Bylaw is required.” A deck that doesn’t meet those conditions generally needs a permit, and so does enclosing an existing deck, porch or patio of any size (City of Toronto). Outside Toronto, check with your own municipality.
Drainage
Floating floors rely on the slab under them to shed water. The City recommends that the grading around your home “slopes away from the foundation wall”, and that disconnected downspouts drain “ideally two metres from your foundation walls” (City of Toronto). If your patio tips toward the house, fix that first.
Condo townhouse patios
If you own a condo townhouse, your patio may be an exclusive-use common element. That means the condo corporation owns it and you have sole use of it. The Condo Authority of Ontario says most owner-proposed changes to common elements need board approval and a formal agreement under section 98 of the Condominium Act (CAO; Condominium Act, 1998). Floating tiles don’t drill or glue into the slab and can be removed, which is worth noting in your request, but ask your property manager before you order.
Freeze-thaw and snow
Toronto winters put a patio through repeated freeze-thaw cycles. Floating tiles and pavers aren’t locked into a rigid mortar bed, and our hardwood tile base is built to let “water, dirt, and snow” drain (source). If you’re comparing porcelain from different suppliers, ask for the frost-resistance test result (ISO 10545-12 is the standard test for ceramic tile). Before the snow comes, protect furniture and the BBQ: Skyscapes offers on-site shrink-wrapping.
FAQ: patio flooring ideas
What is the best patio flooring over concrete?
For a solid, sloped slab, floating deck tiles or porcelain pavers are the easiest upgrade, because they go on top with no demolition. Composite tiles are the lowest-maintenance wood look, exotic hardwood tiles give you real wood, and porcelain is the hardest-wearing.
Can you put deck tiles on grass?
Not our tiles. Skyscapes’ modular deck tiles aren’t suitable on grass, dirt or sand. They need a solid floor with a proper slope for drainage, such as concrete, interlock or an existing deck.
Which patio tiles are non-slip?
Skyscapes’ porcelain decking is slip-resistant, and our composite and exotic hardwood deck tiles have an anti-slip surface. Any outdoor floor gets slippery with ice, so clear snow and ice in winter.
Can patio flooring go over an old deck or on steps?
Yes. Our patio flooring can go on top of existing decking, concrete or interlocking brick, has a low profile of ⅞ inch total rise, and can be fastened to stairs. The deck frame underneath has to be sound.
How long does installation take?
Most installations take one day on site. Overall timing depends on product availability, so we confirm your installation date after the consultation.
Do I need a permit to redo my patio in Toronto?
The City of Toronto doesn’t require a building permit for an uncovered platform no more than 60 cm above the adjacent finished grade, if it isn’t part of a required exit and complies with zoning. Zoning rules still apply. Enclosing an existing deck, porch or patio of any size needs a permit.
More patio guides
- Working with a tight budget? See our cheap patio floor ideas.
- Planning a full makeover, not just a new floor? Follow our step-by-step guide to elevate your patio design.
- Comparing tile patterns? Browse our patio tile designs.
Get a free patio flooring consultation
Skyscapes installs patio flooring across the GTA, right over your existing concrete, interlock or deck. We bring a display trailer with product samples and a fully installed floor to your home, so you can see and feel each option before you choose. Estimates include labour, materials and clean-up, and there’s no minimum project size. Most patios are done 1 to 3 weeks after the consultation. Warranties run from 10 to 25 years, depending on the product, and your estimate shows the one that applies.
Book your free in-home consultation, call +1 (647) 892 2527, or learn more about our deck and patio flooring.