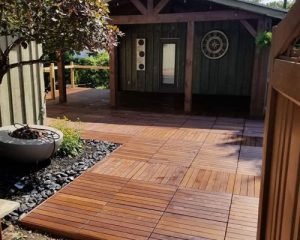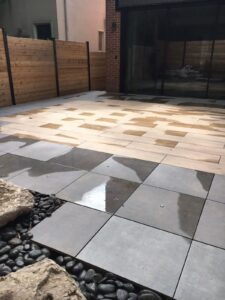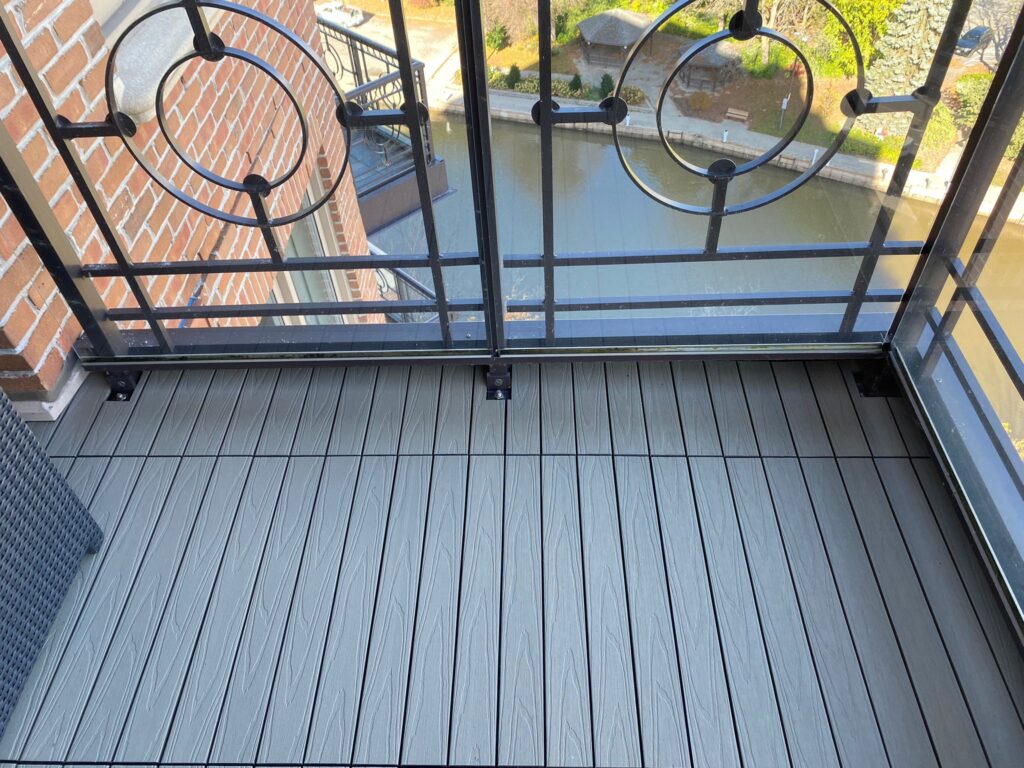
The best balcony flooring ideas for a condo are floating systems: interlocking composite or hardwood deck tiles, porcelain pavers on low-profile pedestals, or artificial turf on a raised base. None of them is glued or drilled into the slab. They let water drain underneath, and they can come up when the building repairs the balcony or when you move. Below are 10 ideas to compare, with the Toronto condo rules to check before you buy.
Ready to see the options on your own balcony? Skyscapes brings samples to a free in-home consultation anywhere in the GTA. You can also browse our balcony flooring installation page first.

Before you choose: what a condo balcony floor has to do
A balcony floor is not just a finish. On a concrete condo balcony it has to:
- Leave the slab alone. In Ontario, balconies are usually common elements that the condo corporation owns and you use (more on this below). Flooring that is glued, grouted or fastened to the concrete is hard to remove when the slab needs repair, so floating systems are the safer choice.
- Let water drain. Balconies are sloped so rain runs off. The floor has to let water, dirt and snow pass through and keep running the same way.
- Stay low. Every millimetre you add raises the floor against the door threshold and the railing.
- Stay put in the wind. High floors get strong gusts, so tiles need to lock together or carry real weight.
- Come up easily. The building may need to repair the slab, and you may want to take the floor with you when you move.
Every idea below meets those five tests when it is installed properly. That is why you won’t find painted concrete or glued tile on this list.
10 balcony flooring ideas for condos and apartments
1. Composite deck tiles: the low-maintenance all-rounder
What it is: Wood-polymer composite (WPC) boards fixed to a polyethylene base that snaps to the next tile. Skyscapes makes them with co-extruded composite technology, and the grid base is injected with polymers for fire protection and UV stabilization (source).
Look: A warm wood grain without the upkeep. Current colours include Grey Oak, Walnut and Urban Birch.
Best for: Busy owners who want a deck look and close to zero maintenance, and renters or owners who may move.
Pros:
- Water-, mould- and slip-resistant (source).
- No screws, glue or tools.
- Goes on top of any firm, flat surface.
- Skyscapes says its composite deck tiles are the only wind-tested deck tiles on the North American market (FAQ).
Watch-outs: Darker shades absorb more sun. On a south- or west-facing balcony, compare a light and a dark sample in the afternoon before you decide.
Maintenance: An occasional wash. No sanding, staining or sealing.
2. Exotic hardwood interlocking tiles: ipe, garapa or curupay
What it is: Four boards of dense South American hardwood mounted on the same patented interlocking base. Board lengths are 12 or 24 inches, and the tiles are 33 mm thick (source).
Look:
- Ipe is dark brown.
- Garapa is a warm gold.
- Curupay has red and burgundy “tiger” stripes.
Best for: People who want real wood underfoot and a richer, more natural finish.
Pros:
- Real hardwood.
- The base lets water, dirt and snow drain.
- Comes up and reinstalls if you move.
Watch-outs: The colour fades naturally with sun and weather unless you oil it. Wood is also combustible, so think about where a barbecue would go (see the BBQ note below).
Maintenance: Oiling only keeps the colour; the wood doesn’t need it for strength. To keep the colour, Skyscapes recommends oiling “no more than once a year” (FAQ) and offers an oiling service.
See exotic hardwood deck tiles

3. Porcelain pavers on low-profile pedestals: the modern, stone-look option
What it is: 2 cm porcelain pavers (projects) set on small pedestals instead of mortar. For condo balconies, Skyscapes pairs them with low-profile ⅛-inch or ½-inch fixed pedestals. The site describes these as “perfect for condo balconies, where door thresholds and railing height bylaws are a concern” (source).
Look: Clean, large-format stone, concrete or marble looks. Sizes include 12 × 24, 24 × 24 and 24 × 48 inches (shop).
Best for: A sleek look that matches a modern suite, and anyone who never wants to oil anything.
Pros:
- No mortar or adhesive.
- Resists stains, scratches and fading.
- Hoses clean.
- Skyscapes describes its porcelain as having “Zero Slip technology” (source).
Watch-outs: Porcelain is heavy. Skyscapes’ 2 cm pavers weigh about 9 lb per square foot (source), so check with your property manager if your building has load rules. Before you order, ask whether the exact paver is rated for freeze-thaw, since it will sit out through a Toronto winter.
Maintenance: Sweep and hose it down.

4. Wood-look porcelain planks: wood style, stone toughness
What it is: The same porcelain system in long plank formats printed with a wood grain. Colours include Silver Cedar, Driftwood and others (shop).
Look: From a few steps back it reads as a wood deck. Up close it is stone.
Best for: Owners who love the look of wood but won’t oil it, and balconies where the building allows a barbecue.
Pros: No fading or oiling.
Watch-outs: It is harder and cooler underfoot than wood.
Maintenance: The same as porcelain: sweep and hose it down.

5. Artificial turf: a green floor for kids and pets
What it is: Artificial grass laid on removable panels: either a raised FRP grating base or a level plastic underlay. Skyscapes offers 12 turf options with pile heights from 0.5 to 2.0 inches. The turf is not glued or fastened to the surface (source).
Look: A soft green lawn, minus the mowing.
Best for: Dog owners, young kids, and anyone who wants a softer, warmer surface than concrete.
Pros:
- No lawn care.
- Non-flammable and UV-stabilized, according to the product page.
Watch-outs: A full turf balcony can feel busy. Many people use it as one zone rather than the whole floor (see idea 8). With pets, plan to rinse it regularly.
Maintenance: Rinse it and brush the fibres back up now and then.
6. Two-tone bands and borders
What it is: Two tile colours of the same material laid in stripes, a border or a centre “runner”.
Look: Custom and tailored. At Chocolate Lofts, Skyscapes did 16 balconies “in different colours and patterns” (source).
Best for: Long, narrow balconies, where bands can make the space feel wider or lead the eye to the view.
Watch-outs: Keep it to two colours. Three starts to look busy on a small floor.
Maintenance: The same as the base material.
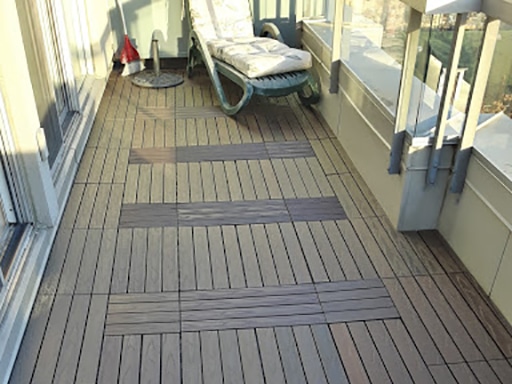
7. Pattern play: staggered, checkerboard or herringbone
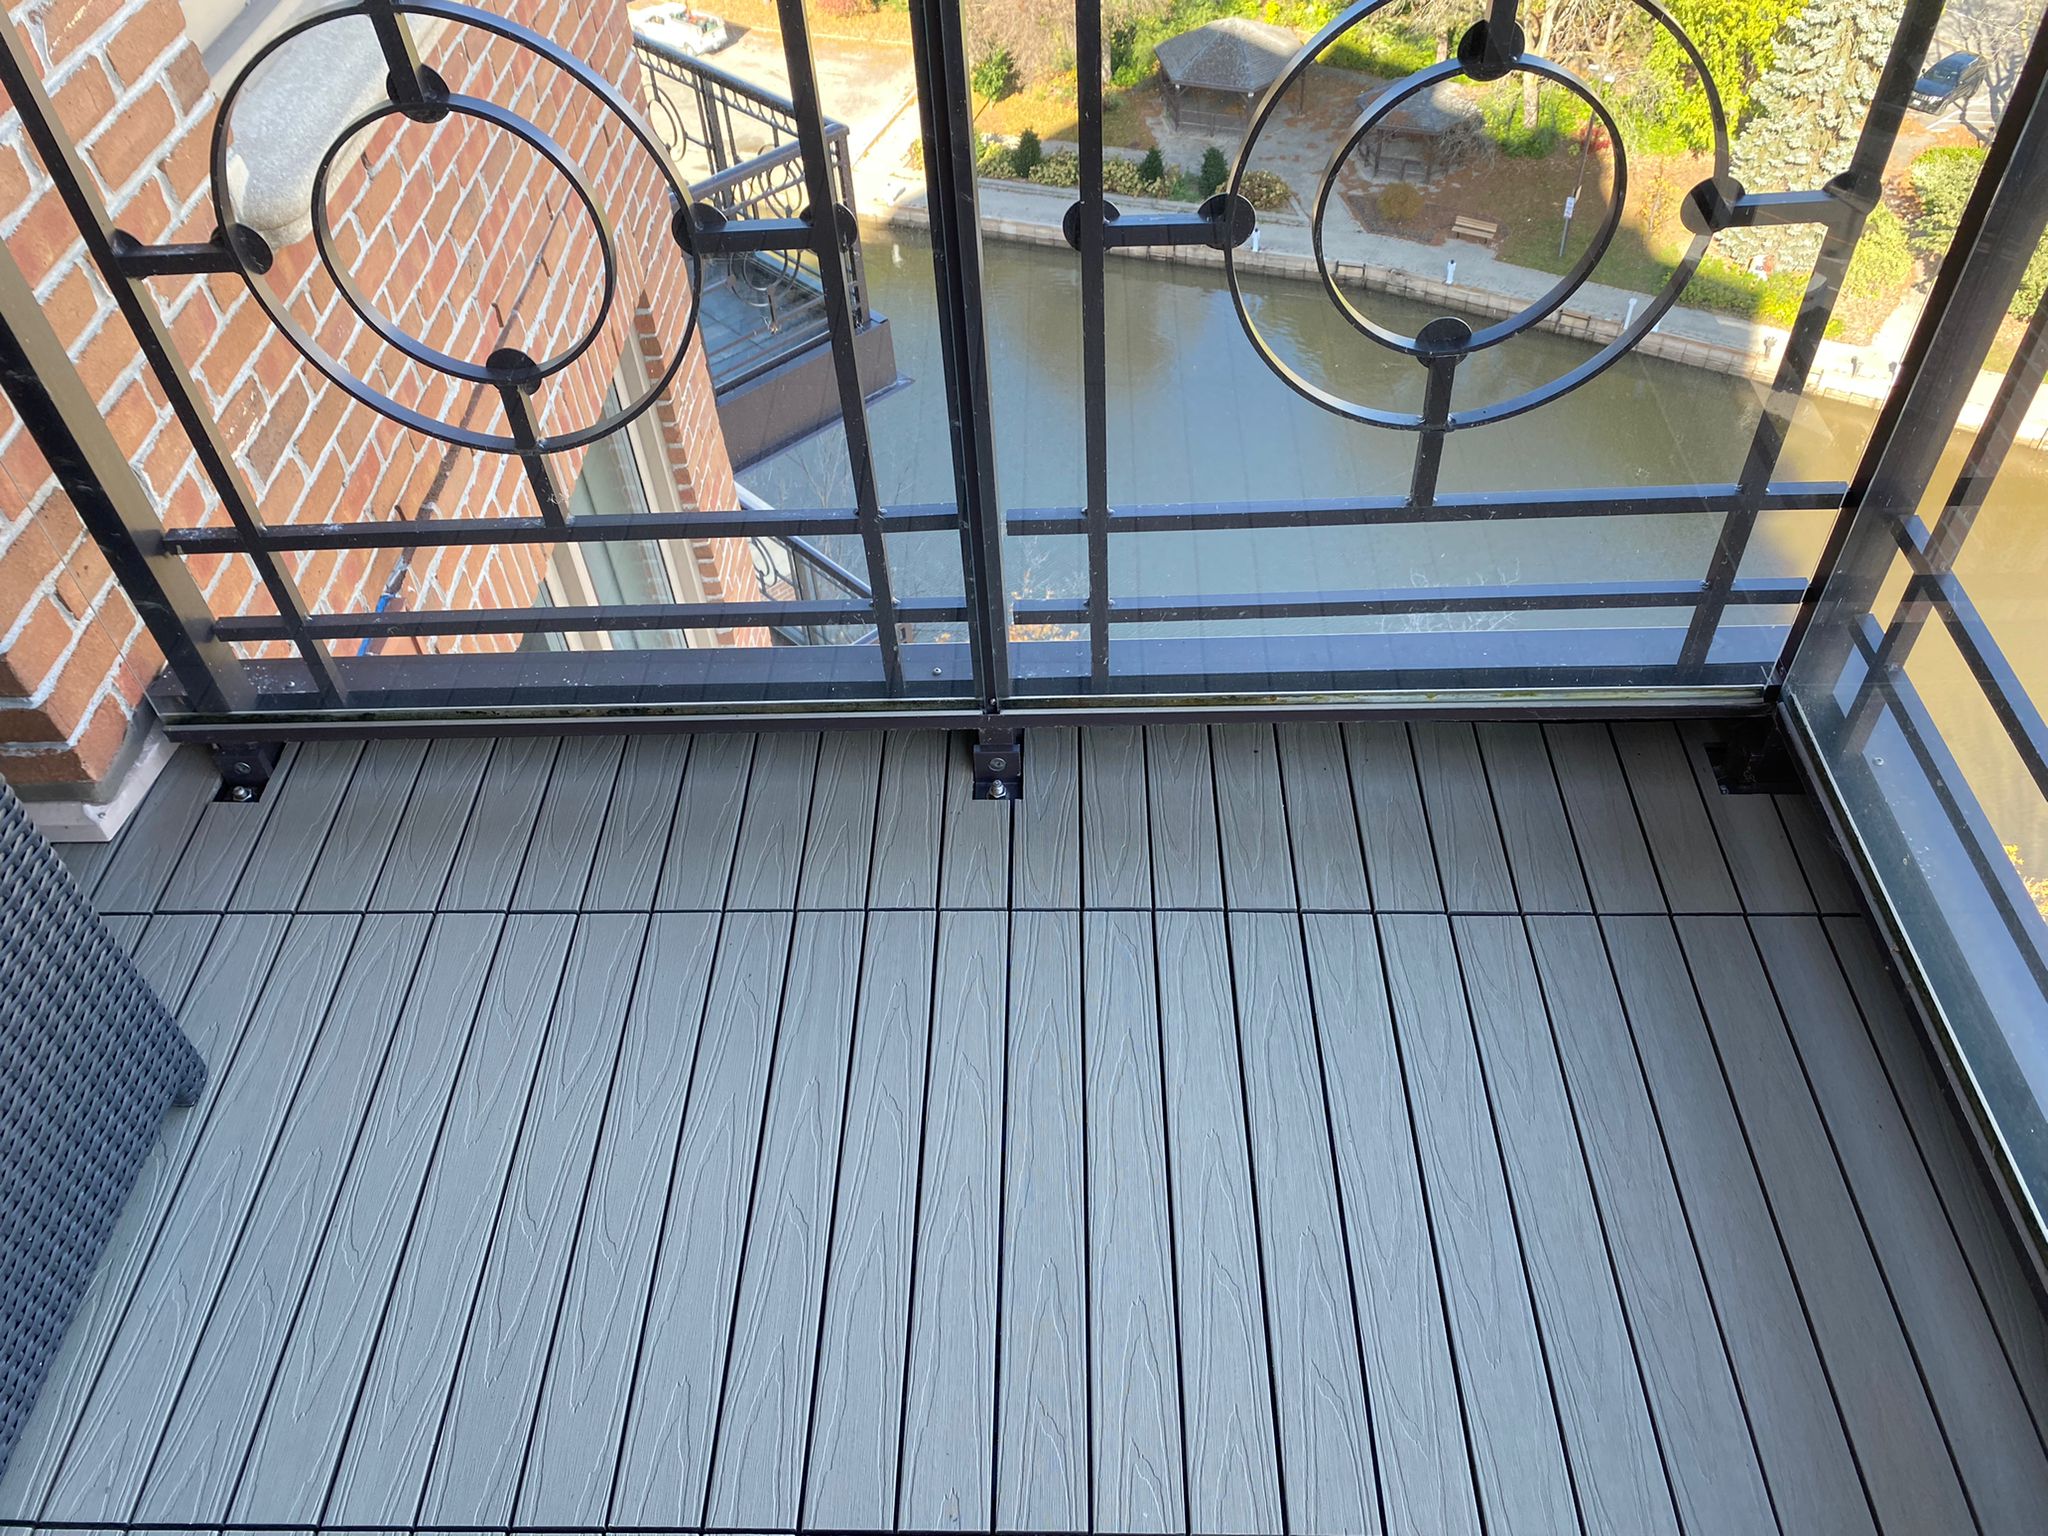
What it is: The same tiles laid in a different pattern. Turning square tiles 90° gives a checkerboard. Offsetting 1 × 2 ft tiles gives a staggered “plank” look, like the composite balcony at the top of this page. Setting 1 × 2 ft tiles at right angles to each other gives a herringbone-style layout.
Look: Staggered reads like a real deck. Checkerboard and herringbone feel more custom.
Best for: Owners who want something different from the neighbours’ balconies without changing material.
Watch-outs: Not every pattern works with every tile size or balcony shape, and complex layouts mean more cuts at the edges. Ask to see the layout at the consultation.
Maintenance: No difference from a standard layout.
8. Mixed materials: wood, turf and pebbles together
What it is: Separate zones in different materials, for example:
- wood or composite under the seating,
- a turf patch for the dog,
- a strip of polished decorative pebbles along the edge or around planters.
Where a tiled zone ends, interlocking edge transition pieces clip into the tile base and hide it for a clean finish (source).
Look: A garden-style balcony with clear “rooms”.
Best for: Larger balconies and terraces, and pet owners.
Watch-outs: Loose pebbles can blow or roll on very high floors. Keep them contained by planters or edging, and away from drains.
Maintenance: Each zone is cared for like its own material.
9. In-floor LED lights
What it is: Low-profile, waterproof lights built into the deck tiles: flush, rimmed or puck styles. Systems run from 8 to 78 lights on plug-and-play cords (source).
Look: Soft points of light that outline the space after dark.
Best for: Anyone who uses the balcony in the evening, and owners who want to mark steps or edges.
Pros: Small cords and connectors are hidden when the lights are installed, so there’s nothing to trip over.
Watch-outs: Lights have to be planned before the tiles go down, so decide at the consultation stage.
Maintenance: Very little.
10. Small, narrow and odd-shaped balcony layouts
What it is: Tiles cut to fit around railing posts, curves and angles. The Skyscapes FAQ says curved and angled balconies are not a problem, and that there is no minimum project size (FAQ).
Look: A finished, wall-to-wall floor even on a tiny or wedge-shaped balcony.
Best for: Small condo balconies, where light colours and lengthwise planks make the space feel bigger.
Watch-outs: Small balconies show every gap. Ask how the edges will be finished.
Maintenance: The same as the chosen material.
Want help picking? Our team can show all of these in your space. Book a free in-home consultation, or call 647-892-2527.
Balcony flooring ideas compared
| Material | Look | Weight | Drainage | Maintenance | Best for |
|---|---|---|---|---|---|
| Composite deck tiles | Wood grain; grey, brown and birch tones | Not published; ask for the spec sheet | Drains through the interlocking base | Occasional wash | Low-maintenance condo balconies |
| Exotic hardwood tiles (ipe, garapa, curupay) | Real wood, rich colour | Dense hardwood on a plastic base; ask for the spec sheet | Drains through the base | Optional yearly oil to keep the colour | Natural, warm look |
| Porcelain pavers on pedestals | Stone, concrete or marble | About 9 lb/sq ft for 2 cm pavers | Water runs under the pavers | Sweep and hose | Modern suites, no upkeep |
| Wood-look porcelain | Wood planks | Same as porcelain | Same as porcelain | Sweep and hose | Wood look, zero oiling |
| Artificial turf on panels | Green grass | Depends on the base panel | Drains through the raised base | Rinse and brush | Pets and kids |
| Mixed zones with pebbles | Garden, zoned | Depends on materials | Keep drains clear | By zone | Larger balconies and terraces |
For a deeper side-by-side on materials, read our guide to balcony flooring materials.
Toronto condo rules, railings and winter: what to check first
Condo board approval (section 98)
The Condo Authority of Ontario explains that balconies are usually “exclusive-use common elements”. The corporation owns them, but you are the only one who uses them. It adds that “most owner-proposed changes require board approval and a formal agreement under section 98 of the Condo Act” (Condo Authority of Ontario; Condominium Act, 1998).
Whether loose-laid tiles count as a change depends on your building’s declaration and rules. Many boards ask for approval, so ask your property manager before you order.
An article in CCI Toronto’s CondoVoice describes a 15-storey condo whose balcony slabs needed structural repair. Many owners had installed tile, and for units “without Section 98 agreements, the corporation is on the hook for the cost of removing the tiles” (Canadian Condominium Institute, Toronto chapter). The same article warns that tile can trap water and keep the slab wet. That is one more reason to pick flooring that drains and lifts out, and to get approval in writing.
Skyscapes describes its flooring as condo board approved and designed to meet condo regulations (source). Your own board still makes the final call.
Railing height after you raise the floor
In Toronto buildings over three storeys (or with a building area over 600 m²), the City’s property standards by-law requires a guard (railing) at least 1,070 mm high, about 42 inches, at each balcony (Toronto Municipal Code, Chapter 629, s. 629-19 D). Any flooring you add raises the surface you stand on, so it shortens the railing by the same amount. If your railing is already close to the minimum, a thick floor can take it below.
This is why low-profile systems matter on balconies. Measure your railing from the concrete before you choose, and check the finished height with your property manager. Also keep planters and benches away from the railing so children can’t use them to climb.
Drainage
Never block the balcony drain or the slope. Floating tiles and pedestals leave a gap underneath so water keeps moving toward the drain. Skyscapes’ interlocking base “allows for water, dirt, and snow to drain” (source).
Wind on high floors
Condo rules often deal with wind. The rules of TSCC 1789 in Toronto, for example, say balcony furniture “shall be safely secured” so it can’t be blown off by high winds. Choose interlocking or weighted flooring. Skip loose rugs and light pebbles on exposed upper floors.
Snow, salt and winter
Skyscapes says all its flooring options are designed to withstand extreme weather, including heavy snow and wind (source), so the floor can stay out year-round. Water and snow drain through the base. To protect outdoor furniture over the winter, Skyscapes also offers shrink-wrapping.
Barbecues
Toronto Fire Services does not regulate or enforce BBQ use on condo balconies, so check with your condo corporation first. The City says a barbecue belongs only on a balcony that is open to the outside, and that it must be kept clear of combustible material as listed on its rating plate (City of Toronto). Some buildings go further: TSCC 1789 allows only natural-gas barbecues with a quick-disconnect line. Wood is combustible, so if you grill, porcelain is the natural choice for the cooking zone.
Once the floor is chosen, the rest of the space comes together: furniture, privacy, plants and light. Our step-by-step guide on how to design a condo balcony makeover walks through it. For décor and lighting extras, see these simple balcony ideas.
Balcony flooring FAQ
Can you put tiles on a condo balcony?
Yes. Floating tiles that interlock or sit on low pedestals are the usual choice, because nothing is glued or drilled into the concrete. Check your building’s rules first, since many boards ask owners to get approval for balcony flooring.
What is the best flooring for a small balcony?
Interlocking composite or hardwood deck tiles, cut to fit around posts and corners. Light colours and planks laid lengthwise make a small balcony feel bigger. Skyscapes has no minimum project size, and curved or angled balconies are not a problem.
Can I install balcony deck tiles myself?
Yes. Skyscapes sells its deck tiles for DIY installation, and its interlocking composite tiles need no screws, glue or tools. They need a solid surface with a proper slope for drainage, such as a concrete balcony. Contact Skyscapes to work out how many tiles you need.
What happens to balcony flooring in winter?
Skyscapes designs all its flooring options to withstand extreme weather, including heavy snow and wind, so they can stay out year-round. Water and snow drain through the base.
Can I take my balcony tiles with me when I move?
Yes, with an interlocking system. Skyscapes’ tiles are made to uninstall and reinstall, “even when you move”. You can also leave them behind as an upgrade for the next owner.
What is the best flooring for a condo balcony?
For most condo owners, composite deck tiles are the easiest all-rounder: low maintenance, interlocking and removable. Choose hardwood tiles for real wood, or porcelain pavers for a modern, no-oil stone look. The right answer depends on your sun, wind, building rules and style.
How long does balcony flooring installation take?
Most Skyscapes installations take one day on site. From consultation to completion, most projects take 1 to 3 weeks, depending on product availability.
Get your balcony flooring quote
You can’t judge a floor from a photo, so we bring the samples to you. Book a free in-home consultation anywhere in the GTA. We’ll measure your balcony, show you composite, hardwood and porcelain side by side, and give you an estimate that includes labour, materials and clean-up. Most balconies are done 1 to 3 weeks after the consultation. Warranties run from 10 to 25 years, depending on the product, and your estimate shows the one that applies.
- Book a free in-home consultation
- Call 647-892-2527 or email info@urbanbalconyflooring.com
- Learn more about our balcony flooring installation
- Get a ballpark figure for your square footage with our flooring calculator