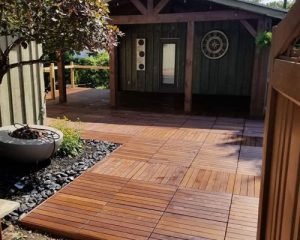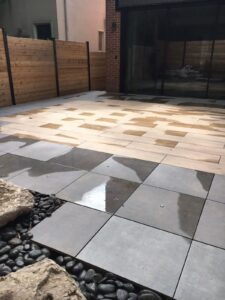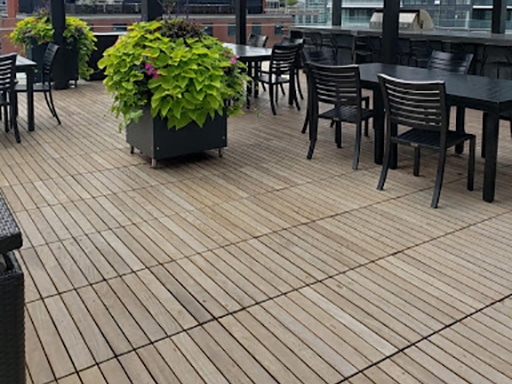
The best rooftop flooring ideas all share one thing: the floor floats. Porcelain or ipe pavers on pedestals, interlocking deck tiles, or artificial turf on removable panels sit on top of the roof without glue or nails, so water still drains, the membrane stays untouched, and the floor lifts out when the roof needs work. Below are 10 rooftop flooring ideas for Toronto roof decks and terraces, a side-by-side comparison, and the local rules to check before you start.
Already know what you want? See our rooftop outdoor flooring installation service or book a free in-home consultation.
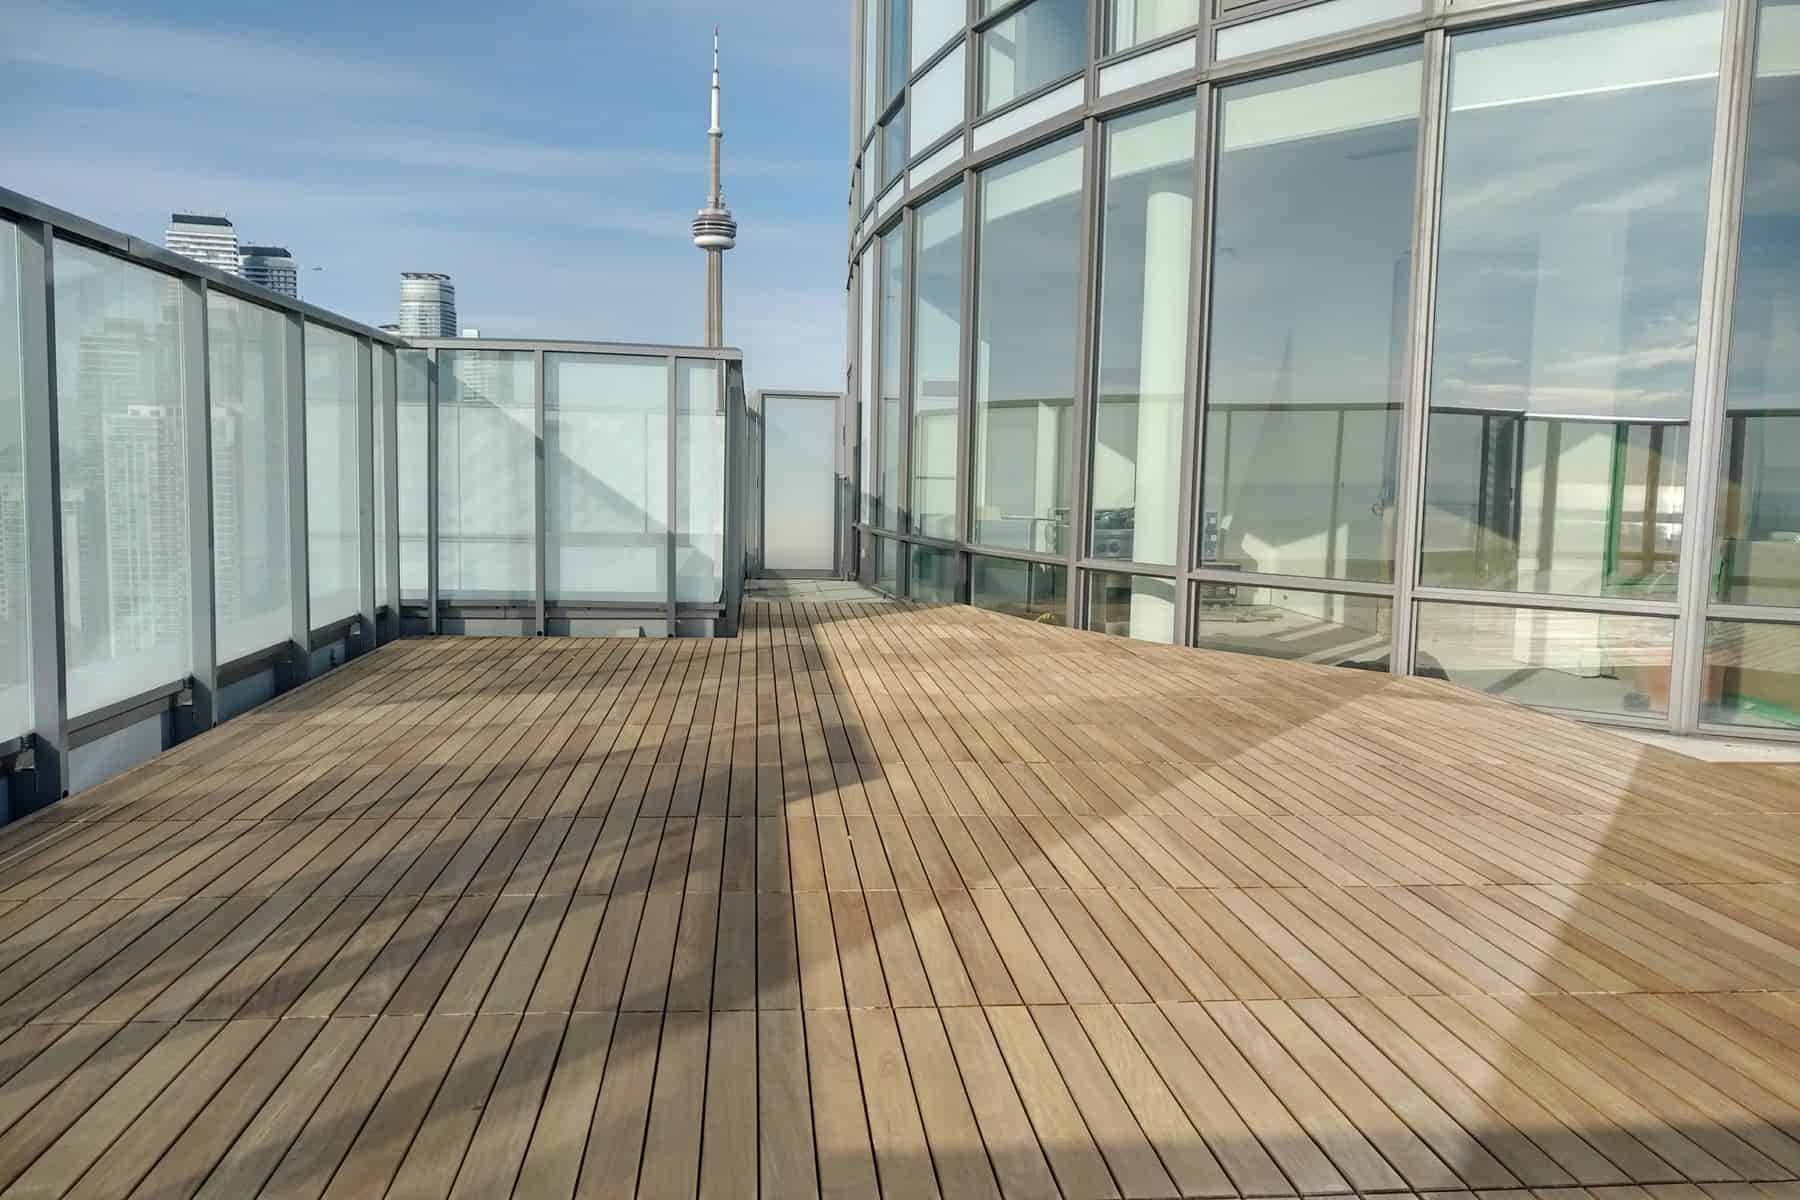
What makes rooftop flooring different
A roof deck isn’t a patio in the sky. Four things shape every flooring choice up there:
- The membrane. The waterproof layer under your roof must not be pierced. Anything screwed or glued down puts it at risk.
- Slope and drains. Flat roofs are built with a slope toward the drains. A good floor sits level on top while water keeps running underneath.
- Access for repairs. Sooner or later someone needs to reach the roof or the drains. The floor should come up in sections, not with a crowbar.
- Exposure and height. Rooftops get more sun, wind and snow than anywhere else on the building, and the railing still has to be tall enough once the new floor is in.
That’s why most rooftop floors are modular systems laid on pedestals or interlocking bases rather than anything permanent.
10 rooftop flooring ideas
Porcelain pavers on adjustable pedestals
What it is: 2 cm porcelain pavers (sizes such as 2 × 2 ft) set on height-adjustable pedestals, each holding the corners of four pavers.
Look: Clean and modern, in stone, marble and wood-look finishes. See the full range of porcelain paver colours, with names like Charcoal Stone, White Marble and Smoked Oak.
Best for: Sloped or uneven membrane roofs, cracked concrete and large terraces where you want a perfectly level surface.
Pros: Skyscapes describes its porcelain as stain, scratch and fade resistant, mould resistant and needing no yearly maintenance. The pedestals level out slope and height changes, and the space underneath can hide wires and hoses.
Watch-outs: Weight. Skyscapes’ project notes put its 2 cm porcelain at about 9 lb per square foot. That weight is useful on some roofs (it holds down the insulation boards on reverse-insulated roofs), but it’s still load your roof has to carry, so get it confirmed.
Maintenance: Sweep and hose off. No sealing or oiling.
Ipe wood pavers on pedestals
What it is: Structural ipe wood pavers (2 × 2 or 2 × 4 ft) that sit on pedestals the same way porcelain does.
Look: Rich, dark brown hardwood.
Best for: Anyone who wants a real wood deck on a roof without building a framed deck.
Pros: Skyscapes says its ipe is three times harder than red oak, doesn’t rot, chip or splinter, and can be removed for roof repairs.
Watch-outs: Ipe fades naturally with sun and weather. That’s normal, but if you want to keep the original colour you’ll need to keep up with oiling.
Maintenance: Clean now and then. To keep the colour, oil no more than once a year, or book the wood oiling service.
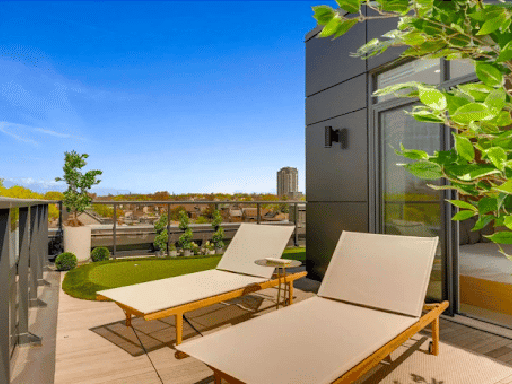
Low-profile pavers on fixed pedestals
What it is: The same porcelain or ipe pavers, set on short fixed-height pedestals instead of tall adjustable ones. Skyscapes uses fixed pedestals where the gap between the low point of the roof and the new deck surface stays under 4 inches, combined with shims to get a level surface.
Look: The same as ideas 1 and 2. The difference is underneath.
Best for: Roofs and terraces where every centimetre counts: door thresholds, and railings that are close to the minimum height.
Pros: Keeps the new floor as low as possible. At TIFF Lighthouse (Festival Tower, 80 John Street), Skyscapes covered the condo’s common-area deck with 2 × 2 ft ipe pavers on fixed pedestals “to ensure the railing height bylaw code was maintained”. On penthouse and townhome roofs in Markham and Thornhill, it chose low-profile 2 cm porcelain to stay within the 42-inch minimum railing height (recent projects).
Watch-outs: Less range to correct a steep slope than adjustable pedestals.
Maintenance: Same as the paver you choose.
Interlocking hardwood deck tiles
What it is: Exotic hardwood deck tiles: wood boards mounted on a snap-together polyethylene base, in ipe, garapa or curupay.
Look: Warm wood in three tones: dark brown ipe, golden garapa, and curupay with red and burgundy stripes.
Best for: Roof terraces with a flat, firm concrete surface, where you don’t need to build height.
Pros: The interlocking base lets water, dirt and snow drain through. Edge transition pieces finish the perimeter.
Watch-outs: These sit on the surface, so they follow its slope and won’t level an uneven roof the way pedestals do.
Maintenance: Same as other exotic wood: occasional cleaning, and oil no more than once a year if you want to keep the colour.
Composite deck tiles
What it is: Composite deck tiles with a co-extruded wood-polymer surface on an interlocking polyethylene base.
Look: Wood grain in Grey Oak, Walnut and Urban Birch.
Best for: Smaller roof decks and penthouse terraces with a firm, flat surface, and owners who want a wood look with the least upkeep.
Pros: Skyscapes describes them as water, mould and slip resistant, and says its composite tiles are wind tested to stay connected on windy days (FAQ).
Watch-outs: Like hardwood tiles, they follow the surface underneath, so they’re not the answer for a sloped or uneven roof.
Maintenance: Occasional cleaning. No sanding, staining or sealing.
An artificial turf zone
What it is: Artificial turf laid on removable panels that float over the roof surface. The turf is not glued or fastened down.
Look: A green lawn patch, with 12 turf options and pile heights from 0.5 to 2 inches.
Best for: A pet corner, a kids’ play area, or a soft “yard” next to a paver lounge.
Pros: No watering or mowing. Skyscapes lists its turf as UV stabilized and non-flammable.
Watch-outs: Turf usually works best as one zone rather than the whole roof, and the panels underneath set its finished height, so plan it alongside the rest of the floor.
Maintenance: Brush and rinse.
Mixed materials to zone the space
What it is: Two finishes on one roof: for example a wood-look porcelain path through stone-look porcelain, or a paver deck with a turf pad.
Look: Defined “rooms” without walls.
Best for: Large terraces and shared condo amenity roofs.
Pros: Guides foot traffic and makes a big roof feel planned. On the condo rooftop at 326 Major Mackenzie Drive East in Richmond Hill, Skyscapes installed pergolas, planters, railings and removable porcelain pavers; the finished space mixes wood-look and stone-look porcelain with a pebble border (see the design process).
Watch-outs: Check that both materials finish at the same height so there’s no trip edge.
Maintenance: Follow each material’s care.

A pebble border around the deck
What it is: A strip of decorative pebbles between the paver deck and the parapet or planters.
Look: A finished, landscaped edge, in black polished pebbles or softer beach pebbles.
Best for: Roofs where the deck doesn’t run wall to wall, and spots prone to washouts, such as under downspouts.
Pros: Frames the floor and keeps the perimeter open. On the Valleymede penthouse roofs in Markham, a space was left for black river rocks around the porcelain deck.
Watch-outs: Keep stones off the drain grates themselves.
Maintenance: Rake and top up from time to time.

In-floor LED lights
What it is: LED deck lights set into the floor, in flush, rimmed or puck styles, with plug-and-play cords.
Look: Soft points of light that outline steps, edges and paths after dark.
Best for: Rooftops used in the evening, which is most of them.
Pros: A raised floor gives you room underneath to run the small cords out of sight. Installs range from 8 to 78 lights.
Watch-outs: Plan the light positions before the floor goes down.
Maintenance: Minimal.
A floor planned around a pergola
What it is: Shade built into the layout from the start, whether a custom structure or a louvred aluminum pergola. Skyscapes is the Ontario distributor for Mr. Pergola; ask whether a given model suits your roof.
Look: An outdoor room with a ceiling.
Best for: Sunny roofs where the dining area needs shade.
Pros: Shade makes a rooftop usable in the middle of a summer day.
Watch-outs: Wind is the big issue on a roof. For the composite pergolas on a penthouse at 3600 Yonge Street, Skyscapes supplied 16,000 lb of free-floating steel plates as part of a wind uplift system. Any rooftop structure needs an engineer’s sign-off and your building’s approval.
Maintenance: Depends on the structure.
Not sure which to pick? Skyscapes brings a display trailer with product samples and a fully installed floor to your free in-home consultation in the GTA. See how a Skyscapes rooftop installation works.
Rooftop flooring compared
| Material | Look | Levels a sloped roof? | Weight | Maintenance | Best for |
|---|---|---|---|---|---|
| Porcelain pavers on pedestals | Stone, marble or wood-look | Yes | About 9 lb/sq ft (2 cm) | Sweep and hose | Sloped membrane roofs, large terraces |
| Ipe pavers on pedestals | Dark brown hardwood | Yes | Ask for the spec sheet | Optional yearly oil for colour | A real wood deck on a roof |
| Hardwood deck tiles | Ipe, garapa or curupay boards | No, follows the surface | Ask for the spec sheet | Optional yearly oil for colour | Flat, firm terraces |
| Composite deck tiles | Wood grain, three colours | No, follows the surface | Ask for the spec sheet | Occasional cleaning | Smaller flat roof decks, low upkeep |
| Artificial turf on panels | Green lawn | Panels set the height | Depends on the panels | Brush and rinse | Pet and play zones |
Weight matters on a roof. Ask for each product’s spec sheet and have your building’s engineer or a structural engineer confirm the roof can carry it, along with planters, furniture and people.
Before you build: Toronto rules, roofs and winter
The short version is below. For the full walk-through, from approvals to furniture, see how to design a rooftop patio in six steps.
Condo terraces need board approval
The Condo Authority of Ontario explains that balconies and other exclusive-use common elements are owned by the condo corporation, while owners get to use them. It also says most owner-proposed changes need board approval and a formal agreement under section 98 of the Condominium Act, 1998. Whether a loose-laid floor counts as a change depends on your building, so ask your property manager first and get the answer in writing.
Raising the floor lowers the railing
In Toronto buildings over three storeys (or over 600 square metres in area), the City’s property standards bylaw, Municipal Code Chapter 629, calls for a guard (railing) at least 1,070 mm high around any roof that people use for more than maintenance. Every centimetre of new floor takes a centimetre off the railing’s height above your feet: 50 mm of pavers and pedestals under a 1,070 mm railing leaves about 1,020 mm. That’s why low-profile systems matter, and why you should confirm the finished height with your building or a building official before you choose. The same chapter also says nothing between 140 mm and 900 mm above the floor should make the guard easy to climb, so keep planters and benches away from the railing.
Permits
The City of Toronto says a deck more than 60 cm (24 inches) above ground needs a building permit, and that the Zoning Bylaw applies even when a permit isn’t needed. The page doesn’t address rooftop decks specifically, so if you’re adding a new roof deck to a house, check with Toronto Building before you plan.
Wind
Wind pulls hardest at a roof’s corners and edges. An article on roof deck pavers and wind uplift, written for a US trade publication by a paver manufacturer’s architectural manager, puts corner uplift at 2.5 to 3 times the middle of the roof and recommends a wind study for the building. That’s industry guidance, not Ontario law, but the point holds: on high-rise roofs, corners and edges need a wind-rated system or an engineer’s check. At Tridel’s Auberge on the Park, Skyscapes paired its 2 × 2 ft porcelain pavers with a wind uplift system (recent projects).
Winter
Snow and meltwater need somewhere to go. The base under Skyscapes’ ipe deck tiles lets water, dirt and snow drain through, and pedestal systems keep a gap above the membrane so water can reach the drains. Before winter, clear leaves off the deck and out of the drains, and protect your furniture. Skyscapes also offers winter shrink-wrapping for outdoor furniture, done on site.

Rooftop flooring FAQ
What is the best flooring for a rooftop deck?
For most membrane roofs, porcelain or ipe pavers on pedestals. They float over the roof without glue or nails, level out the slope, let water drain underneath and lift out for repairs. Choose porcelain for low upkeep and a modern look, and ipe for real wood. On a flat, firm terrace, interlocking composite or hardwood tiles also work.
Can you put pavers on a membrane roof?
Yes, when they sit on pedestals or on the roof’s insulation rather than being fastened through it. Skyscapes installs its rooftop pavers with no glue, nails, grout or staples, and says the system doesn’t damage the membrane.
How do rooftop pedestals work?
Each pedestal sits on the roof and holds the corners of four pavers. Adjustable pedestals are set to different heights to cancel out the roof’s slope, so the deck on top is level. Fixed pedestals are used where the rise stays under 4 inches. Skyscapes’ pedestals range from ⅛ inch to 42 inches high.
Which rooftop flooring needs the least maintenance?
Porcelain pavers and composite deck tiles. Skyscapes says its porcelain needs no yearly maintenance and its composite tiles need no sanding, staining or sealing; both just need occasional cleaning. Ipe and other exotic woods fade naturally in the sun, so oil them no more than once a year if you want to keep the colour.
Can you put artificial turf on a roof?
Yes. Skyscapes lays its turf on removable panels that float over the roof surface, with no glue or fasteners. The panels set the turf’s finished height, so it can be planned to suit the rest of the floor.
Can the floor come up if the roof needs repairs?
Yes. Skyscapes’ rooftop pavers are removable, so sections can be lifted to clean drains or inspect and repair the membrane, then put back.
Get your rooftop flooring quote
Pick an idea, or mix two, and let Skyscapes do the rest. Skyscapes comes to you in the GTA with a display trailer of samples and a fully installed floor, helps you choose the right system for your roof, and gives you an estimate that includes labour, materials and clean-up. Most floating rooftop floors take one day to install, and a new rooftop usually takes 1 to 3 weeks from consultation to completion. Warranties run from 10 to 25 years, depending on the product, and your estimate shows the one that applies.
- Book a free in-home consultation or call +1 (647) 892 2527
- See the rooftop outdoor flooring service
- Get a rough cost estimate with the flooring calculator
Planning the whole roof, not just the floor? Read how to design a rooftop patio in six steps, or get ideas for turning a flat roof into a garden.